Borescopes for Internal Weld and Casting Inspection
A weld can look perfect from outside and still be wrong on the inside. On a butt weld in a pipe, a vessel or a structural hollow section, the root run faces inwards, and that is exactly where lack of penetration, lack of fusion and root cracking occur. An inspection from outside reads the cap and says nothing about any of them.
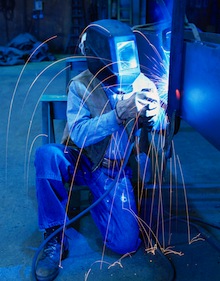
Visual testing is the first of the non-destructive methods, and it is usually the only one applied to every joint rather than to a sample. Radiography and ultrasonic testing see into the wall and find what no camera can, but they are slower, they need access and preparation, and they take time that a fabrication shop has to plan for. Looking inside the bore does not replace them. It decides which joints are worth their time, and it catches the faults that should never have reached them in the first place.
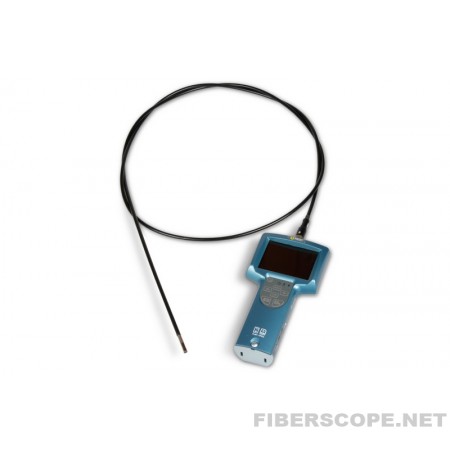

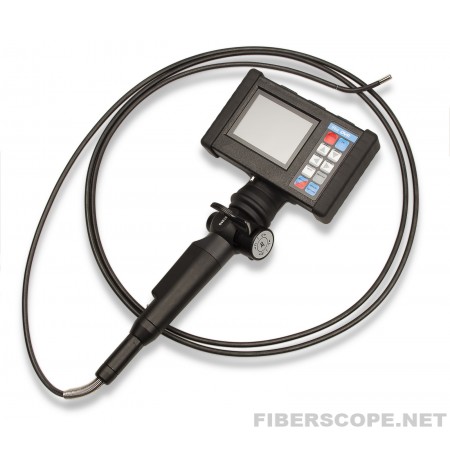
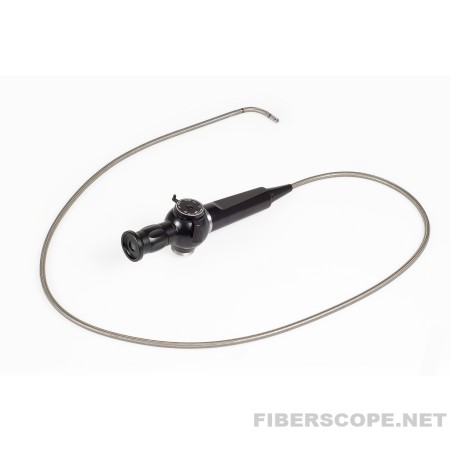
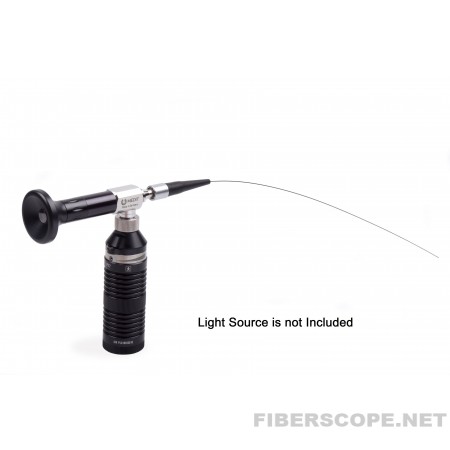
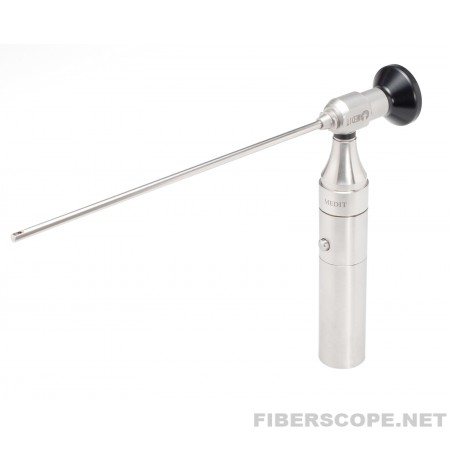

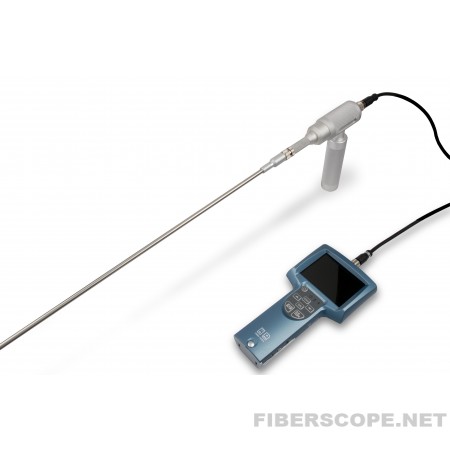
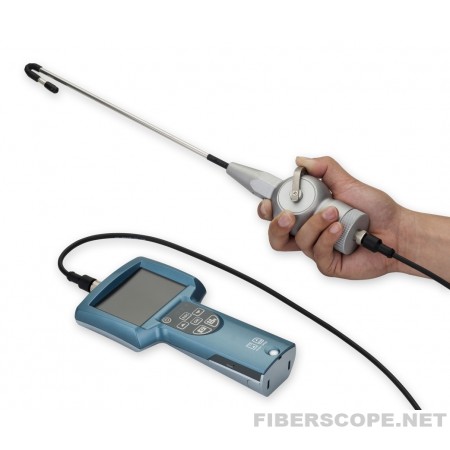

We supply the borescopes, videoscopes and fiberscopes used for this work. Which one suits a given job depends on the bore, on the length of the run and on whether the path is straight, and our sales staff can talk that through with you.
We also carry out the inspection ourselves, at the customer's own site. One of our technicians comes to the fabrication shop or the foundry, reads the root runs and the cored passages on the spot, and hands over the images together with what they show.
Reading a root run
Visual testing of a weld is a search for a defined list of discontinuities, and from the bore side that list is short and specific. Incomplete penetration, where the root run did not reach through the joint. Lack of sidewall fusion, where the weld metal sat against the parent metal without joining it. Undercut along the toe, which leaves a groove that concentrates stress. Excess penetration or a burn-through, which is the opposite fault. Misalignment between two pipe ends, which shows as a step. Slag, porosity breaking the surface, and cracks running along the bead or across it. Each of these has a name because each of them behaves differently in service.Visual testing is the first of the non-destructive methods, and it is usually the only one applied to every joint rather than to a sample. Radiography and ultrasonic testing see into the wall and find what no camera can, but they are slower, they need access and preparation, and they take time that a fabrication shop has to plan for. Looking inside the bore does not replace them. It decides which joints are worth their time, and it catches the faults that should never have reached them in the first place.
Castings
A casting has a different problem. Its internal passages are formed by cores, and what happens to a core is invisible once the metal has solidified around it. So the questions are whether the passage is the shape the drawing says, whether core material has been left behind in it, whether the walls carry shrinkage cavities or cold shuts, and whether a sand inclusion has been trapped where it will start a crack. Engine blocks, cylinder heads, pump bodies, valve bodies and manifolds are all examined this way, through the passages themselves, before machining and again afterwards.Bright metal, and the light problem
Fresh weld metal and machined steel are bright, and a bright surface close to the tip reflects the instrument's own light straight back, which washes out the picture at exactly the point being judged. Controlling that is most of the skill: less light, a different angle, a probe held slightly further back. The rest of the constraints are the usual ones. The bore sets the diameter, the length of the run sets the working length, and a weld inside a pipe needs a side view rather than a forward one, because the joint is a band around a wall and not a target at the far end.We supply the borescopes, videoscopes and fiberscopes used for this work. Which one suits a given job depends on the bore, on the length of the run and on whether the path is straight, and our sales staff can talk that through with you.
We also carry out the inspection ourselves, at the customer's own site. One of our technicians comes to the fabrication shop or the foundry, reads the root runs and the cored passages on the spot, and hands over the images together with what they show.