Borescopes and Push Cameras for Surveying Concealed Spaces
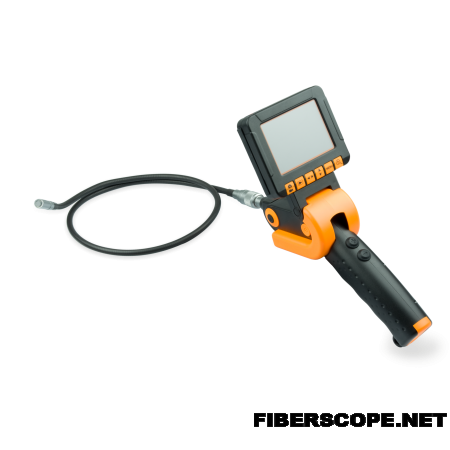
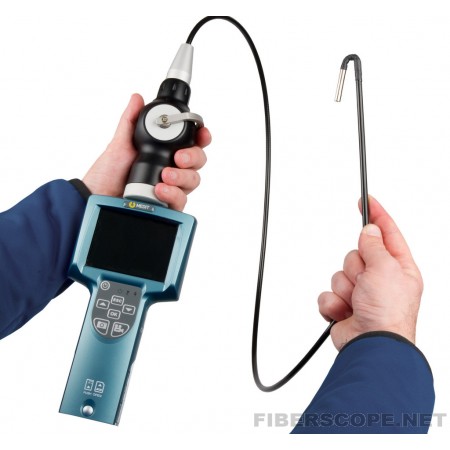
Safety requirements in the construction industry keep rising, and an industrial borescope lets much of the required checking be done without opening up finished work. The borescopes we supply allow a building to be examined thoroughly without disturbing its structure.
We also carry out the inspection ourselves, at the customer's own site. One of our technicians comes to the building, goes in through the access holes agreed beforehand, and reports what each cavity held.
What goes wrong in a building usually goes wrong out of sight. Cavities, voids, ducts and chases are closed as soon as the work around them is finished, and nobody opens them again without a reason. The damage that starts inside them is therefore invisible until it reaches a surface someone can see, by which point the repair is larger and the evidence of the cause is often gone.
Remote visual inspection, or RVI, has a wide range of applications in building work. Air conditioning ducts and ventilation systems are surveyed this way. So are wall cavities, ceiling voids, roof voids and floor voids, wiring runs, water tanks and pipes, and boiler flues, which carry combustion gases out of the building.
Damage in a building falls into a few recognisable families, and knowing which one you are looking at usually decides what happens next. Biological damage means rot, mould and insect attack, and it follows moisture. Chemical damage means sulfate attack, corrosion of embedded steel, and the reactions that break down mortar and concrete. Physical damage means cracking, movement, impact and thermal fatigue. A fourth family has nothing to do with age at all: work that was built wrong in the first place, with a missing cavity tray, a bridged damp course or a duct that was never connected.
What this kind of inspection gives you is a picture of a surface, not a measurement. It will show that a wall tie is corroded; it will not tell you how much section is left. It will show water staining; it will not tell you where the water came in. Used properly it narrows the question enough that the next step, whether that is opening up, a moisture survey or a structural assessment, is aimed at the right place.
We also carry out the inspection ourselves, at the customer's own site. One of our technicians comes to the building, goes in through the access holes agreed beforehand, and reports what each cavity held.
What goes wrong in a building usually goes wrong out of sight. Cavities, voids, ducts and chases are closed as soon as the work around them is finished, and nobody opens them again without a reason. The damage that starts inside them is therefore invisible until it reaches a surface someone can see, by which point the repair is larger and the evidence of the cause is often gone.
Three ways in
An inspection of a concealed space begins with a decision about access, and the choice is usually between three things. A small hole can be drilled in a mortar joint, in a plasterboard sheet or in a soffit, and made good afterwards with very little trace. An opening that already exists can be used instead: a service penetration, a ventilation grille, a light fitting, a drain rodding eye, an inspection hatch. Or a panel can be lifted where one was designed to be lifted. The first option is what makes a survey possible in a finished building, and the size of the hole is the whole argument for it.
Remote visual inspection, or RVI, has a wide range of applications in building work. Air conditioning ducts and ventilation systems are surveyed this way. So are wall cavities, ceiling voids, roof voids and floor voids, wiring runs, water tanks and pipes, and boiler flues, which carry combustion gases out of the building.
Cavity walls, voids and ducts
Inside a cavity wall, the recurring questions are whether the insulation is where it should be, whether the wall ties are corroded, and whether mortar has fallen across the cavity and now carries water from the outer leaf to the inner one. In a floor or roof void, the questions are about water, rot in concealed timber, and whether a service run has been damaged by somebody else's work. In ductwork the question is usually blockage, debris or a disconnected joint.Damage in a building falls into a few recognisable families, and knowing which one you are looking at usually decides what happens next. Biological damage means rot, mould and insect attack, and it follows moisture. Chemical damage means sulfate attack, corrosion of embedded steel, and the reactions that break down mortar and concrete. Physical damage means cracking, movement, impact and thermal fatigue. A fourth family has nothing to do with age at all: work that was built wrong in the first place, with a missing cavity tray, a bridged damp course or a duct that was never connected.
Lighting a cavity is not lighting a pipe
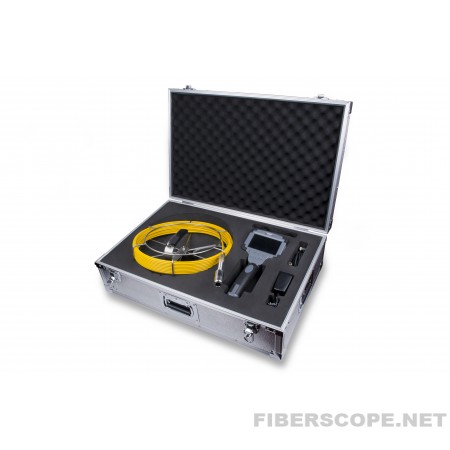
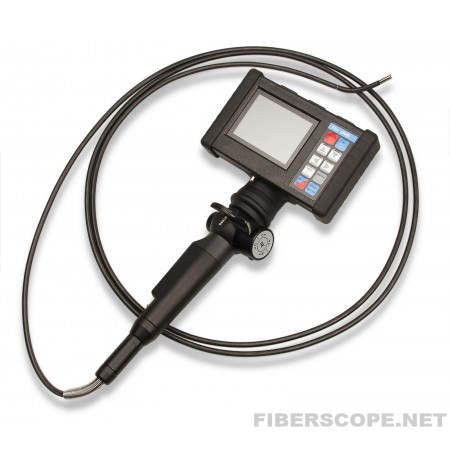
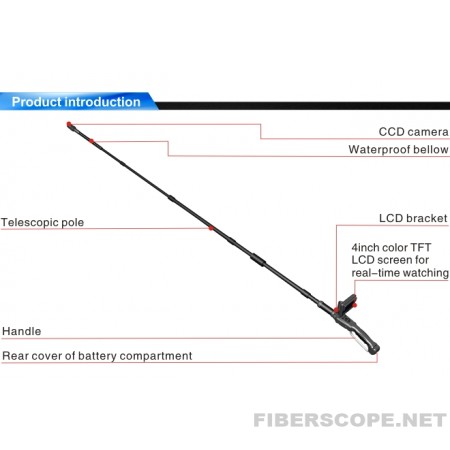
The hole decides the probe and the surveyor decides the hole, so in practice the two are chosen together. A narrower probe means a smaller hole and a smaller repair, and it also means less light and a smaller image. A cavity is a large dark space rather than a tube, so the illumination has to spread rather than travel, which is a harder job than lighting the inside of a pipe. Articulation is what lets the operator look up at the underside of a cavity tray, or along a wall rather than straight across it. A push camera on a flexible rod is the instrument for a drain, a flue or a long duct, where the run is longer than a borescope's working length.What this kind of inspection gives you is a picture of a surface, not a measurement. It will show that a wall tie is corroded; it will not tell you how much section is left. It will show water staining; it will not tell you where the water came in. Used properly it narrows the question enough that the next step, whether that is opening up, a moisture survey or a structural assessment, is aimed at the right place.